 History of Bulgaria
kery_one · CC BY-SA 4.0 · Wikimedia Commons
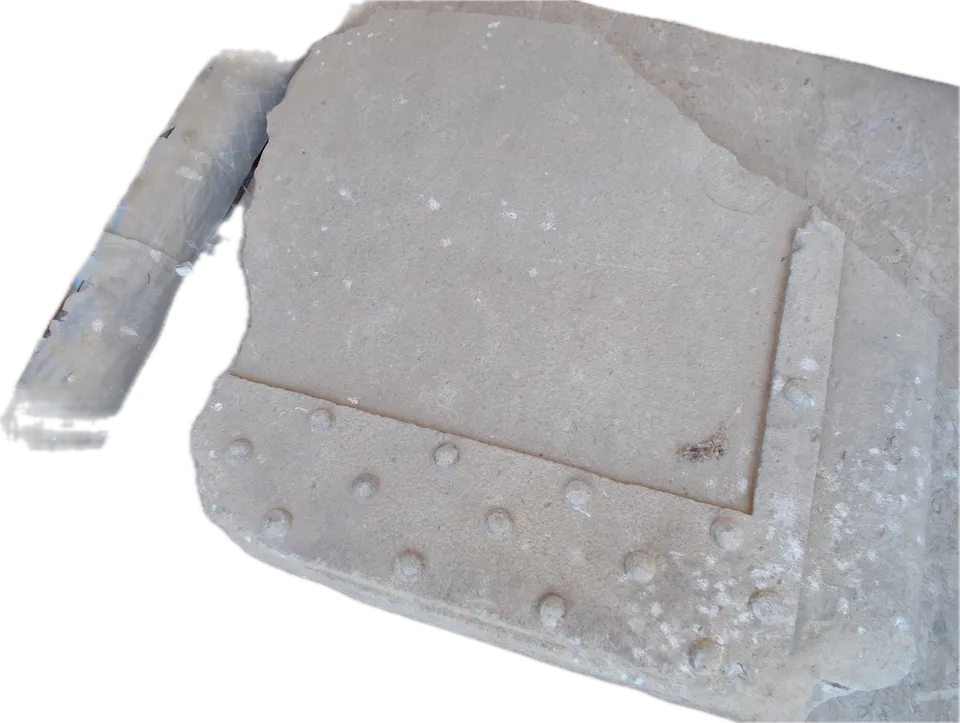
Stone fragment with a smooth panel and projecting circles carved to resemble nail heads, lying on the ground away from its original position.
Full attribution
Photo: kery_one, Wikimedia Commons, CC BY-SA 4.0. Stone fragment with a smooth panel and projecting circles carved to resemble nail heads, lying on the ground away from its original position. Cut-out detail; background removed.
A stone door imitates wood. Colour survives on walls, while broken jars lay outside the entrance. Archaeologists connect these clues with the power and rites of Odrysian kings, but debate how the building was used.
Part 1 · Antiquity
Stairs beneath the earth
Beneath Chetinyova mound near Starosel stands a stone building. Nine steps lead to a platform. Beyond it lie a corridor and a rectangular antechamber. This is a room before the main round hall. Why build such an elaborate entrance beneath a mound?
Archaeologists excavated the building in 2000. It had already been robbed. Many objects that could help explain what happened inside were missing. Yet doors, walls and broken pots remained.
Sources · 3
- Chavdar Tzochev The Architecture of the 4th-Century-B.C. Monumental Tomb at Starosel
- Георги Китов Тракийски култов център Старосел
- Vladislav Nedelev The Starosel Thracian Cult Complex 05.jpg


Part 2 · Antiquity
A great mound among rival kings
The Odrysian kingdom was a state in ancient Thrace. It split, and its rulers competed for power. In 341 BC, the Macedonian king Philip the Second struck a decisive blow against the Odrysians.
One interpretation suggests the great mound could have shown power and ties with earlier kings.
- Chetinyova mound · Approximate location
- Horizont mound · Approximate location
Sources · 4
- Chavdar Tzochev The Architecture of the 4th-Century-B.C. Monumental Tomb at Starosel
- Министерство на туризма на Република България Тракийски храмов комплекс, село Старосел
- Vici.org contributors; record created by Elżbieta Starosel – Chetinyova Mound, record 22223
- Wikimedia contributors Horizont mound — geographic location
Part 3 · Antiquity
A door made to look like wood
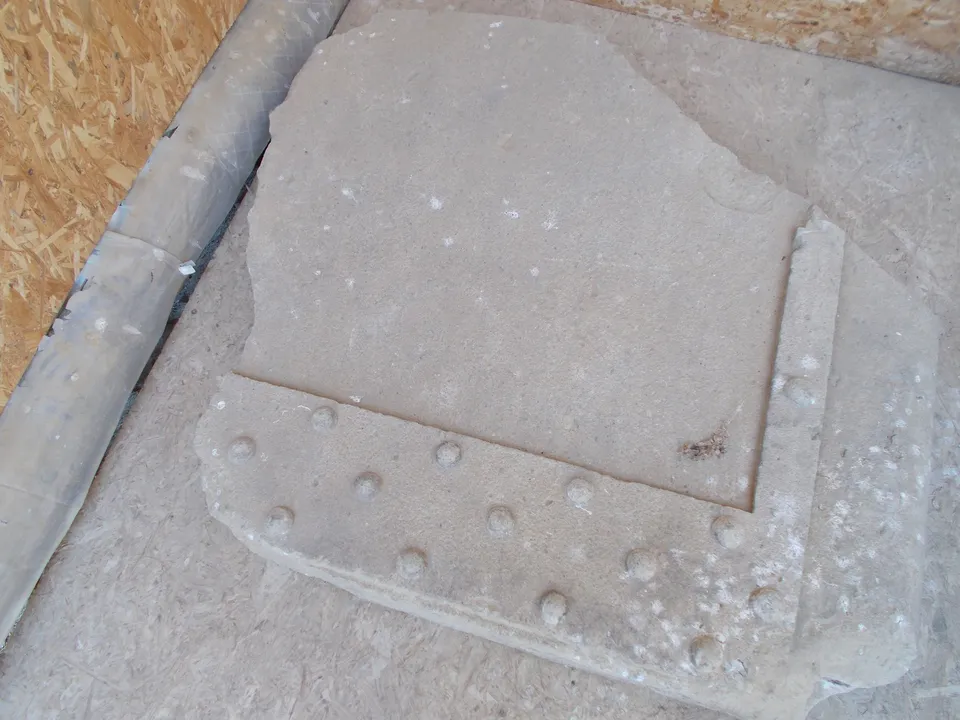
The photograph shows part of a stone door. Projecting circles resemble nail heads. They form a relief: decoration carved to stand out from the stone. The stone resembles a wooden door with boards running across it.
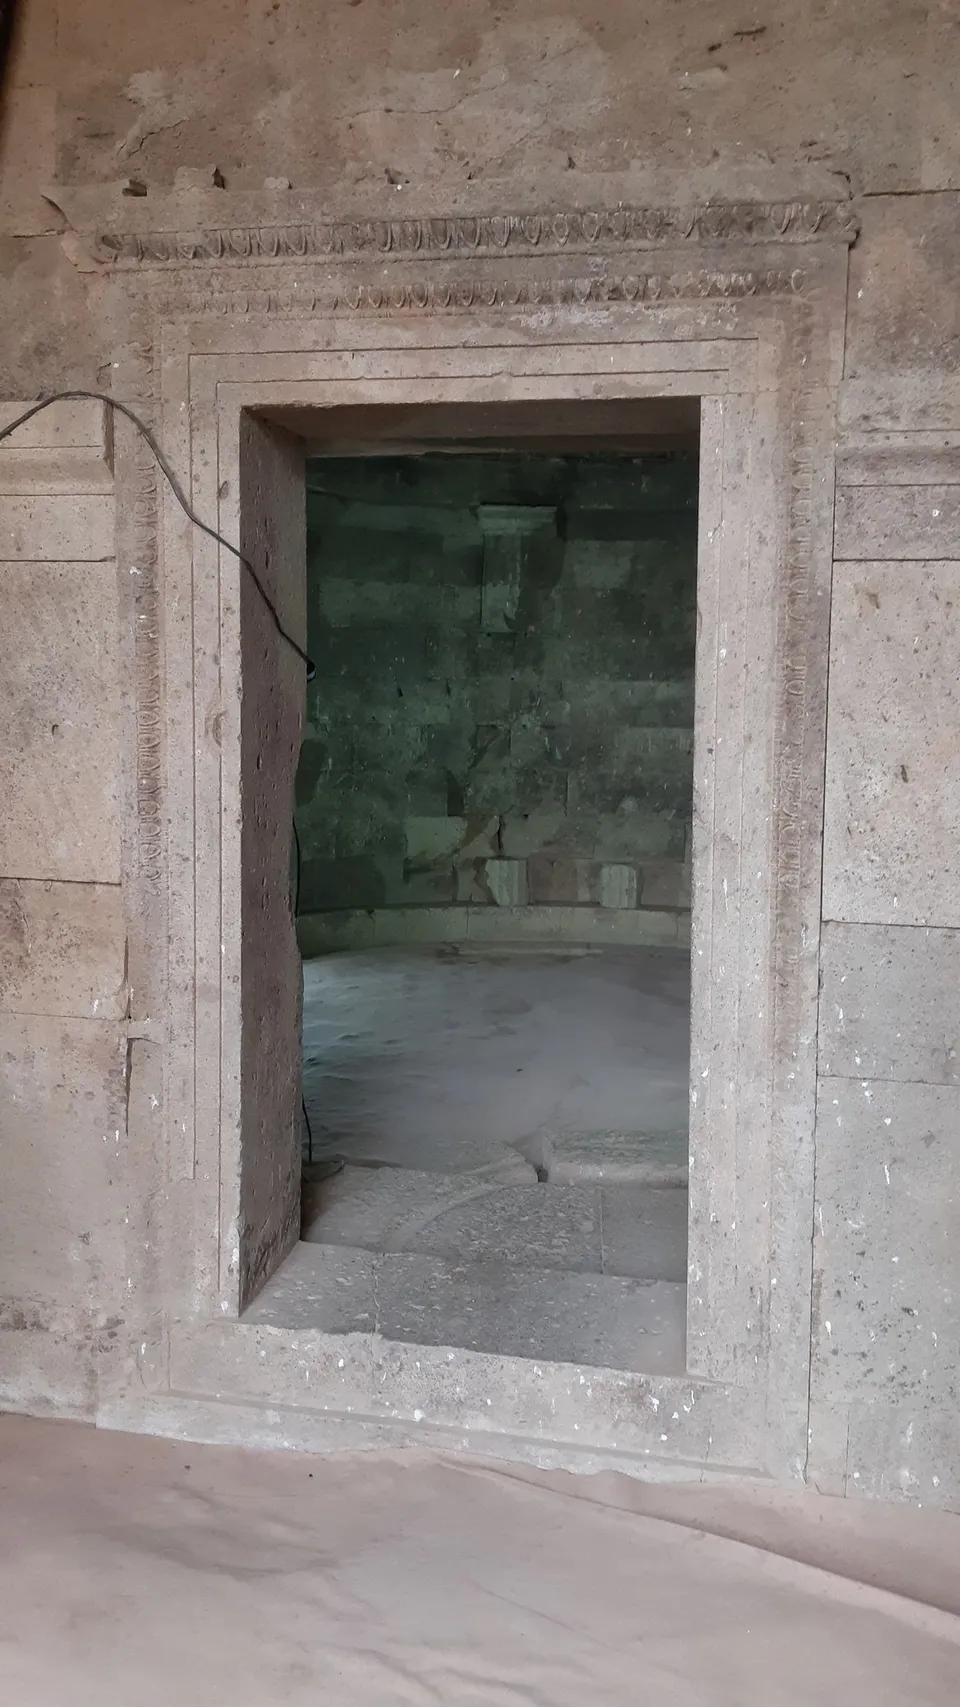
The antechamber entrance had two leaves, the moving panels of a door. The round hall’s door had one. Curved tracks in the thresholds belong to the doors’ moving mechanisms. The doors may have been opened repeatedly during rites.
- 1 · Stone face
- The smooth part is stone. Carved decoration imitates a wooden door.
- 2 · Carved circles
- The projecting circles resemble nail heads. They are part of the carved decoration.
- 3 · Broken edge
- The photograph shows a broken edge of the fragment. It does not tell us when or why it broke.
Sources · 3
- Chavdar Tzochev The Architecture of the 4th-Century-B.C. Monumental Tomb at Starosel
- Adriana Sarbova / Institute of Balkan Studies and Centre of Thracology, Bulgarian Academy of Sciences Thracian Cult Building under Chetinyova Mogila Mound near Starosel
- kery_one Chetinyova Mogila - GatePart.jpg
Part 4 · Antiquity
A round hall with colour
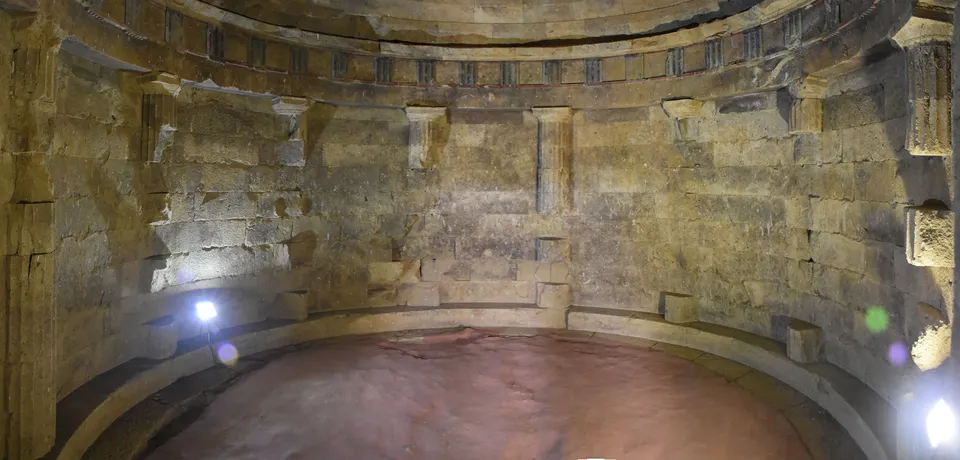
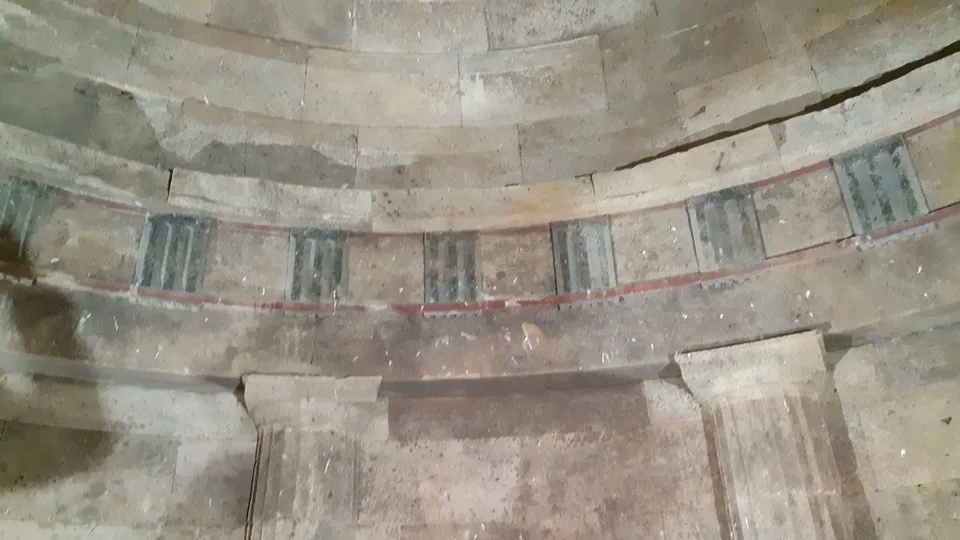
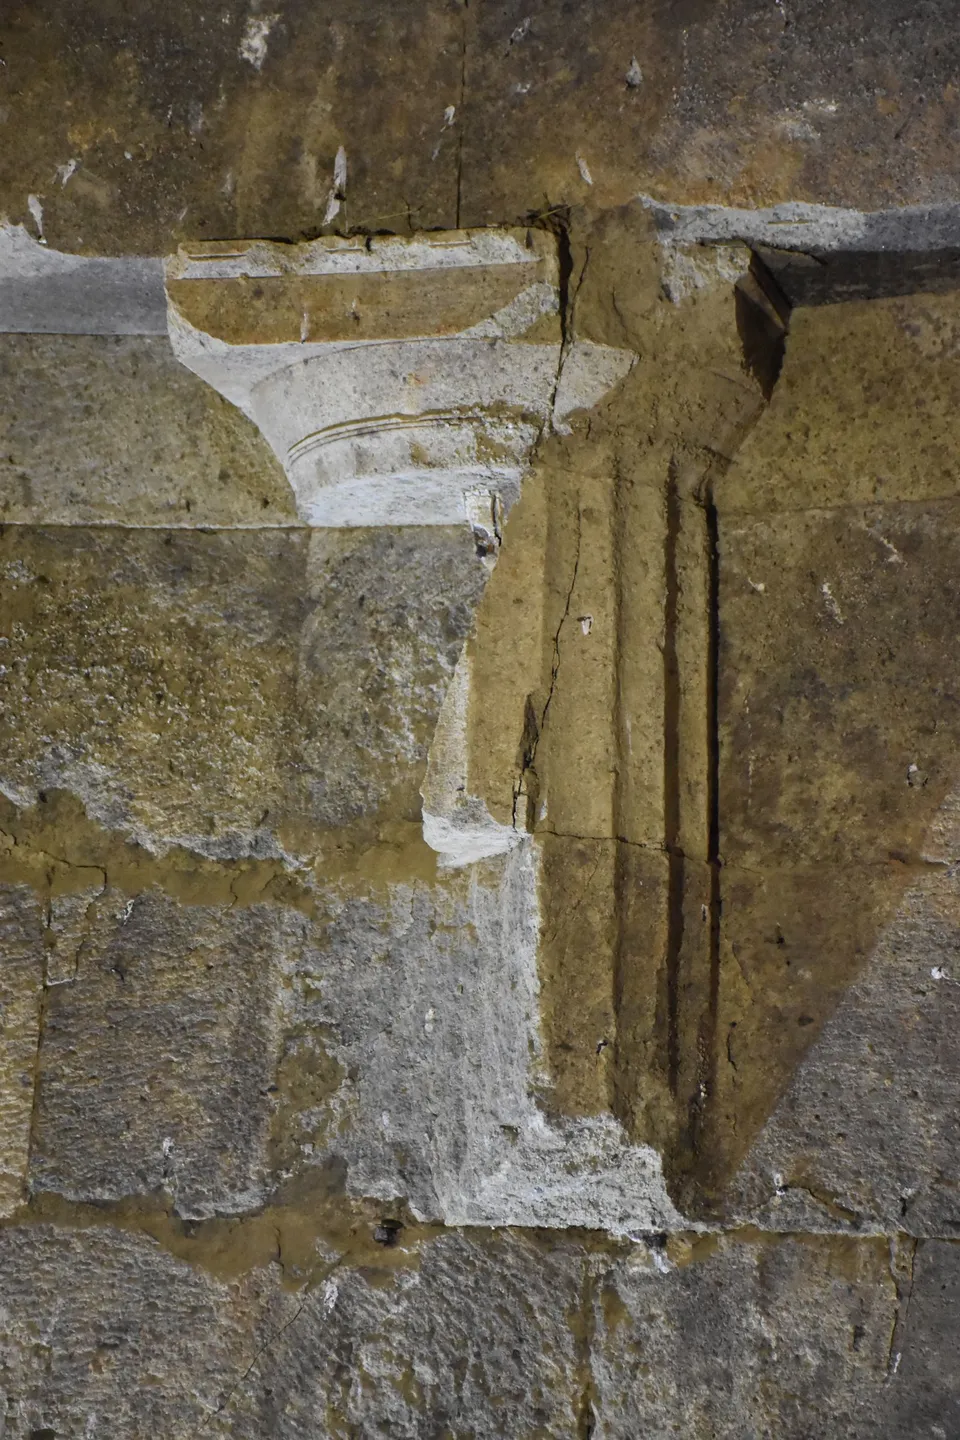
The hall is about five metres across. Ten half-columns attach to its wall rather than standing free. They are called Doric: here they have upright grooves and plain, spreading tops. Above them runs a frieze, a horizontal decorative band. Grooved sections alternate with plain spaces. Traces of blue, black and red survive.
The photograph is modern. The dome stones were reassembled in 2013. The lamps are modern.
- 1 · Half-column
- The column is attached to the wall. The hall has ten such columns; the photograph shows only some of them.
- 2 · Coloured frieze
- The decorative band above the columns alternates grooved sections and plain spaces. Traces of colour survive.
Sources · 3
- Chavdar Tzochev The Architecture of the 4th-Century-B.C. Monumental Tomb at Starosel
- Adriana Sarbova / Institute of Balkan Studies and Centre of Thracology, Bulgarian Academy of Sciences Thracian Cult Building under Chetinyova Mogila Mound near Starosel
- Vladislav Nedelev The Starosel Thracian Cult Complex 16.jpg
Part 5 · Antiquity
Activity: stone or wood
What are the circles on the door shown here?
Why is that?
The door is stone. Its projecting circles are carved into the stone and resemble nail heads.
Correct · Imitation nail heads carved in stone.
Sources · 1
Part 6 · Antiquity
Broken pots outside the entrance
Broken pots help us date the building. A piece of a skyphos, a drinking vessel, remained in the antechamber. Fragments of amphoras, large transport jars, lay outside the entrance, beneath the fill blocking it. One interpretation links them to a burial rite before closure.
Comparison with other pots and buildings suggests construction around 350–330 BC. This is a reasoned date range, not an exact year. Philip the Second’s coins came from the embankment, not inside the hall.
Sources · 3
- Chavdar Tzochev The Architecture of the 4th-Century-B.C. Monumental Tomb at Starosel
- Chavdar Tzochev The Date of the Tholos Tomb in Chetinyova Tumulus, Starosel PDF
- Vladislav Nedelev The Starosel Thracian Cult Complex 29.jpg
Part 7 · Antiquity
Activity: which came first
Put these in order, earliest to latest.
Why is that?
Ancient construction preceded excavation. Reassembly of the dome followed excavation. The debate over the ancient date does not alter this order.
Correct order
- The ancient building is constructed.
- Excavation of the building
- Reassembly of the dome
Sources · 1
Part 8 · Antiquity
Who was honoured in the hall?
The hall may have served for burial and honouring a dead ruler. Such a place of veneration is called a heroon.
Whose costly monument was this? The evidence is insufficient to name the ruler. The carved stone shows the labour invested. Honouring a royal family is one possible explanation for that effort.
Sources · 4
- Chavdar Tzochev The Architecture of the 4th-Century-B.C. Monumental Tomb at Starosel
- Георги Китов Тракийски култов център Старосел
- Adriana Sarbova / Institute of Balkan Studies and Centre of Thracology, Bulgarian Academy of Sciences Thracian Cult Building under Chetinyova Mogila Mound near Starosel
- Vladislav Nedelev The Starosel Thracian Cult Complex 35.jpg
Part 9 · Antiquity
Activity: match
Match each clue with its description in the story.
Why is that?
The door’s carved decoration resembles wood and nails. The half-columns belong to the wall. The amphoras are jars deposited before the entrance was blocked.
Sources · 1
A new find for your collection
Stonework and finds offer clues to royal veneration; the exact rites and the ruler’s name remain questions.
People in this story
Sources
- Георги Китов Тракийски култов център Старосел
- Министерство на туризма на Република България Тракийски храмов комплекс, село Старосел
- kery_one Chetinyova Mogila - GatePart.jpg
- Vladislav Nedelev The Starosel Thracian Cult Complex 29.jpg
- Vladislav Nedelev The Starosel Thracian Cult Complex 35.jpg
- Vladislav Nedelev The Starosel Thracian Cult Complex 16.jpg
- Vladislav Nedelev The Starosel Thracian Cult Complex 05.jpg
- Adriana Sarbova / Institute of Balkan Studies and Centre of Thracology, Bulgarian Academy of Sciences Thracian Cult Building under Chetinyova Mogila Mound near Starosel
- Chavdar Tzochev The Date of the Tholos Tomb in Chetinyova Tumulus, Starosel PDF
- Chavdar Tzochev The Architecture of the 4th-Century-B.C. Monumental Tomb at Starosel
- Vici.org contributors; record created by Elżbieta Starosel – Chetinyova Mound, record 22223
- Wikimedia contributors Horizont mound — geographic location
Images
kery_one · CC BY-SA 4.0 · Wikimedia Commons
Stone fragment with a smooth panel and projecting circles carved to resemble nail heads, lying on the ground away from its original position.
Full attribution
Photo: kery_one, Wikimedia Commons, CC BY-SA 4.0. Stone fragment with a smooth panel and projecting circles carved to resemble nail heads, lying on the ground away from its original position. Cut-out detail; background removed.
Vladislav Nedelev · CC BY 4.0 · Wikimedia Commons
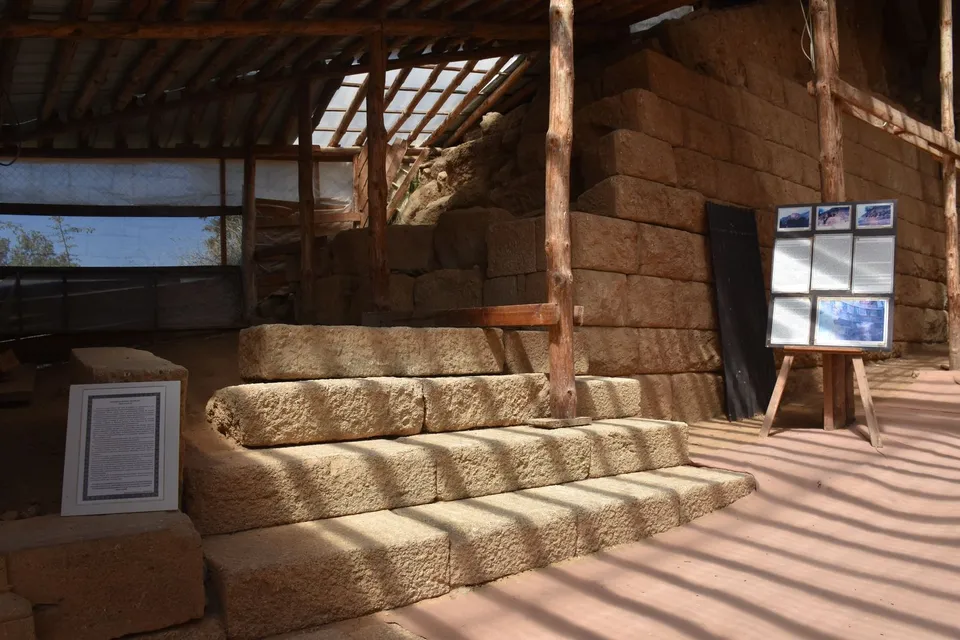
Part of the side stairs at Chetinyova under a modern shelter. Steps were rearranged or added after excavation; their ancient function is debated. This is not the main flight of nine steps.
Full attribution
Photo: Vladislav Nedelev, Wikimedia Commons, CC BY 4.0. Part of the side stairs at Chetinyova under a modern shelter. Steps were rearranged or added after excavation; their ancient function is debated. This is not the main flight of nine steps. Processed image.
kery_one · CC BY-SA 4.0 · Wikimedia Commons
Stone fragment with a smooth panel and projecting circles carved to resemble nail heads, lying on the ground away from its original position.
Full attribution
Photo: kery_one, Wikimedia Commons, CC BY-SA 4.0. Stone fragment with a smooth panel and projecting circles carved to resemble nail heads, lying on the ground away from its original position. Processed image.
Vladislav Nedelev · CC BY 4.0 · Wikimedia Commons
Panoramic photograph of part of Chetinyova’s round hall: half-columns attached to the wall and a coloured frieze. Lamps are modern; the dome stones were reassembled in 2013.
Full attribution
Photo: Vladislav Nedelev, Wikimedia Commons, CC BY 4.0. Panoramic photograph of part of Chetinyova’s round hall: half-columns attached to the wall and a coloured frieze. Lamps are modern; the dome stones were reassembled in 2013. Processed image.
Trayan Momkov · CC BY-SA 4.0 · Wikimedia Commons
Part of the frieze, the decorative band above the round hall’s columns. A modern photograph of surviving stone decoration, not a reconstruction of a ceremony.
Full attribution
Photo: Trayan Momkov, Wikimedia Commons, CC BY-SA 4.0. Part of the frieze, the decorative band above the round hall’s columns. A modern photograph of surviving stone decoration, not a reconstruction of a ceremony. Processed image.
Vladislav Nedelev · CC BY 4.0 · Wikimedia Commons
A stone Doric half-column with upright grooves and a spreading top attached to the wall of Chetinyova’s round hall. It is not a freestanding column from Horizont.
Full attribution
Photo: Vladislav Nedelev, Wikimedia Commons, CC BY 4.0. A stone Doric half-column with upright grooves and a spreading top attached to the wall of Chetinyova’s round hall. It is not a freestanding column from Horizont. Processed image.
Trayan Momkov · CC BY-SA 4.0 · Wikimedia Commons
Stone frame and threshold leading into Chetinyova’s round hall. Cable and lighting are modern.
Full attribution
Photo: Trayan Momkov, Wikimedia Commons, CC BY-SA 4.0. Stone frame and threshold leading into Chetinyova’s round hall. Cable and lighting are modern. Processed image.
Vladislav Nedelev · CC BY 4.0 · Wikimedia Commons
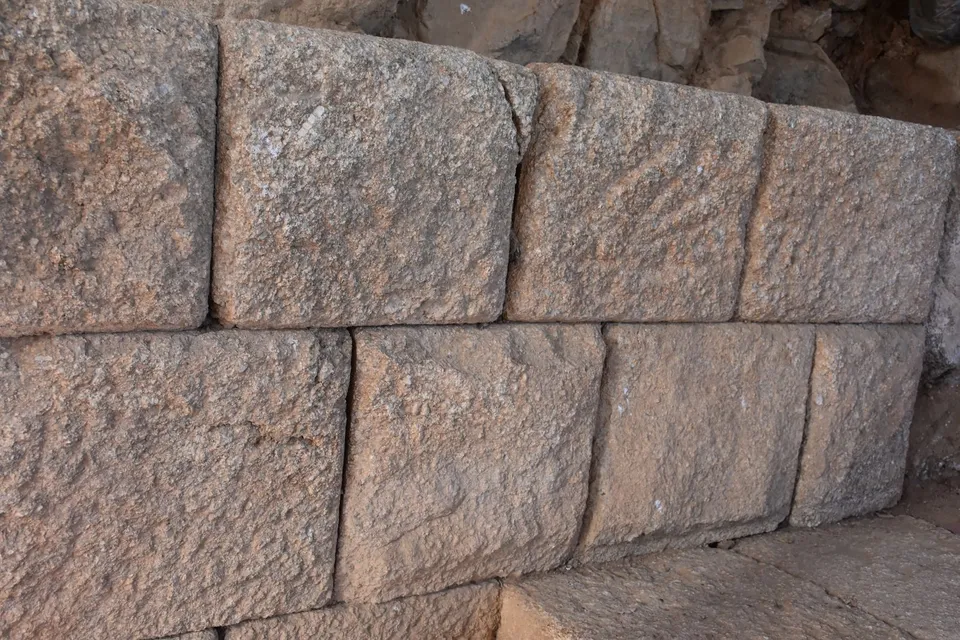
Close view of granite masonry at Chetinyova. It does not show the pottery used for dating.
Full attribution
Photo: Vladislav Nedelev, Wikimedia Commons, CC BY 4.0. Close view of granite masonry at Chetinyova. It does not show the pottery used for dating. Processed image.
Vladislav Nedelev · CC BY 4.0 · Wikimedia Commons
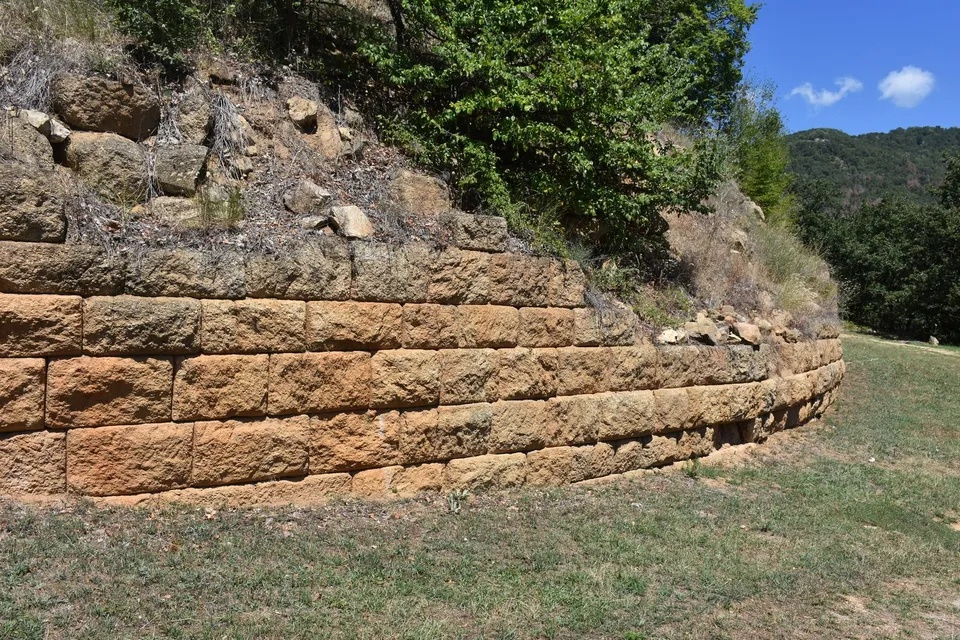
Modern photograph of the retaining stone wall around Chetinyova. Visible masonry alone does not prove a solar cult.
Full attribution
Photo: Vladislav Nedelev, Wikimedia Commons, CC BY 4.0. Modern photograph of the retaining stone wall around Chetinyova. Visible masonry alone does not prove a solar cult. Processed image.
Elena Chochkova · CC BY-SA 4.0 · Wikimedia Commons
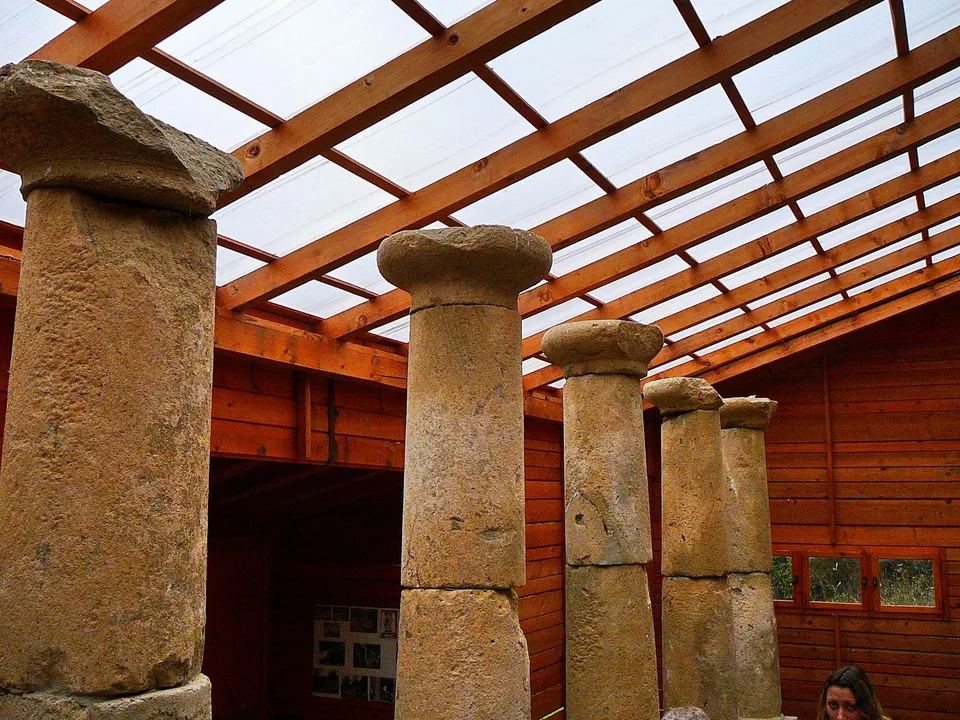
Freestanding stone columns at Horizont. The wooden protective building is modern. These are not the half-columns in Chetinyova’s round hall.
Full attribution
Photo: Elena Chochkova, Wikimedia Commons, CC BY-SA 4.0. Freestanding stone columns at Horizont. The wooden protective building is modern. These are not the half-columns in Chetinyova’s round hall. Processed image.
Vladislav Nedelev · CC BY 4.0 · Wikimedia Commons
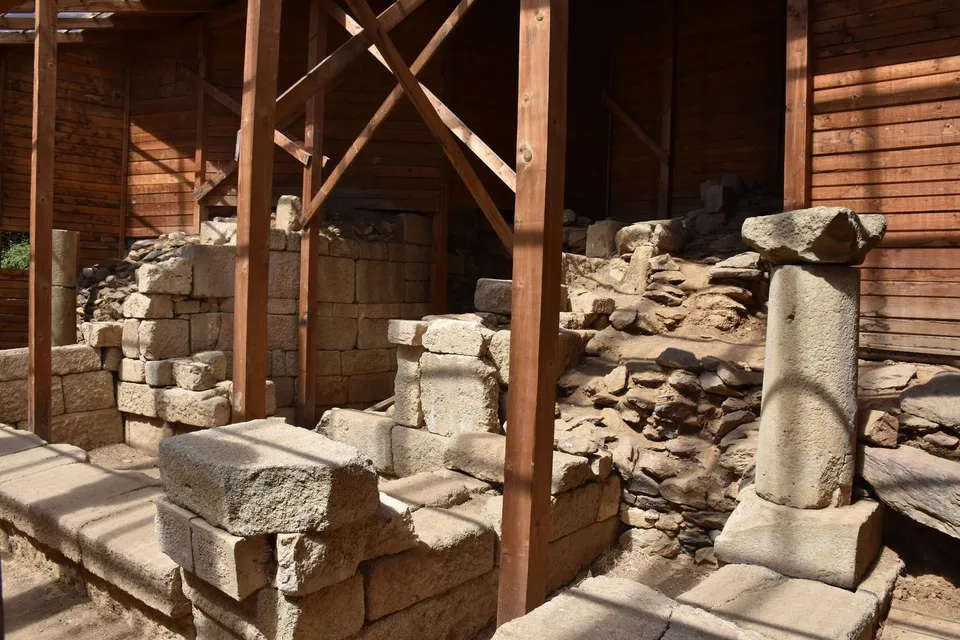
Columns and masonry at the separate Horizont mound beneath a modern timber shelter. The photograph does not establish the original height of the entire building.
Full attribution
Photo: Vladislav Nedelev, Wikimedia Commons, CC BY 4.0. Columns and masonry at the separate Horizont mound beneath a modern timber shelter. The photograph does not establish the original height of the entire building. Processed image.
Shannon E. Wells · CC BY-SA 4.0 · Wikimedia Commons
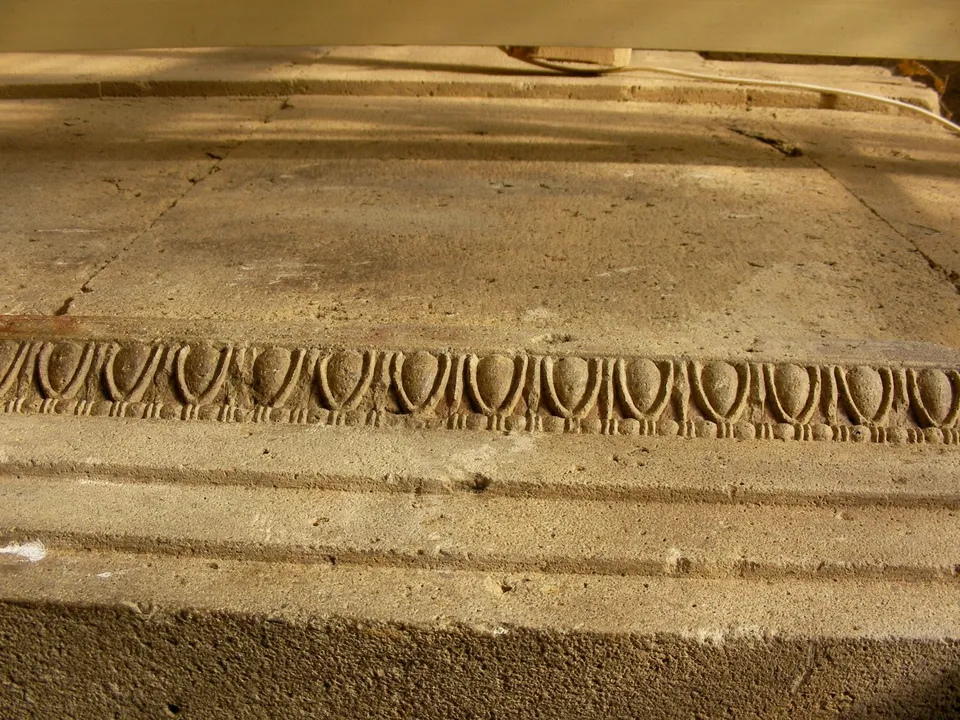
A row of egg-shaped forms on a stone doorway frame at Chetinyova. This decorates a frame, not a door leaf.
Full attribution
Photo: Shannon E. Wells, Wikimedia Commons, CC BY-SA 4.0. A row of egg-shaped forms on a stone doorway frame at Chetinyova. This decorates a frame, not a door leaf. Processed image.
Geographic context, without historical borders
Tom Patterson · Nathaniel Vaughn Kelso · Public domain · Natural Earth
Full attribution
Tom Patterson · Nathaniel Vaughn Kelso